Quality
High-Precision Inspection & Integrated Quality Assurance
Our Quality
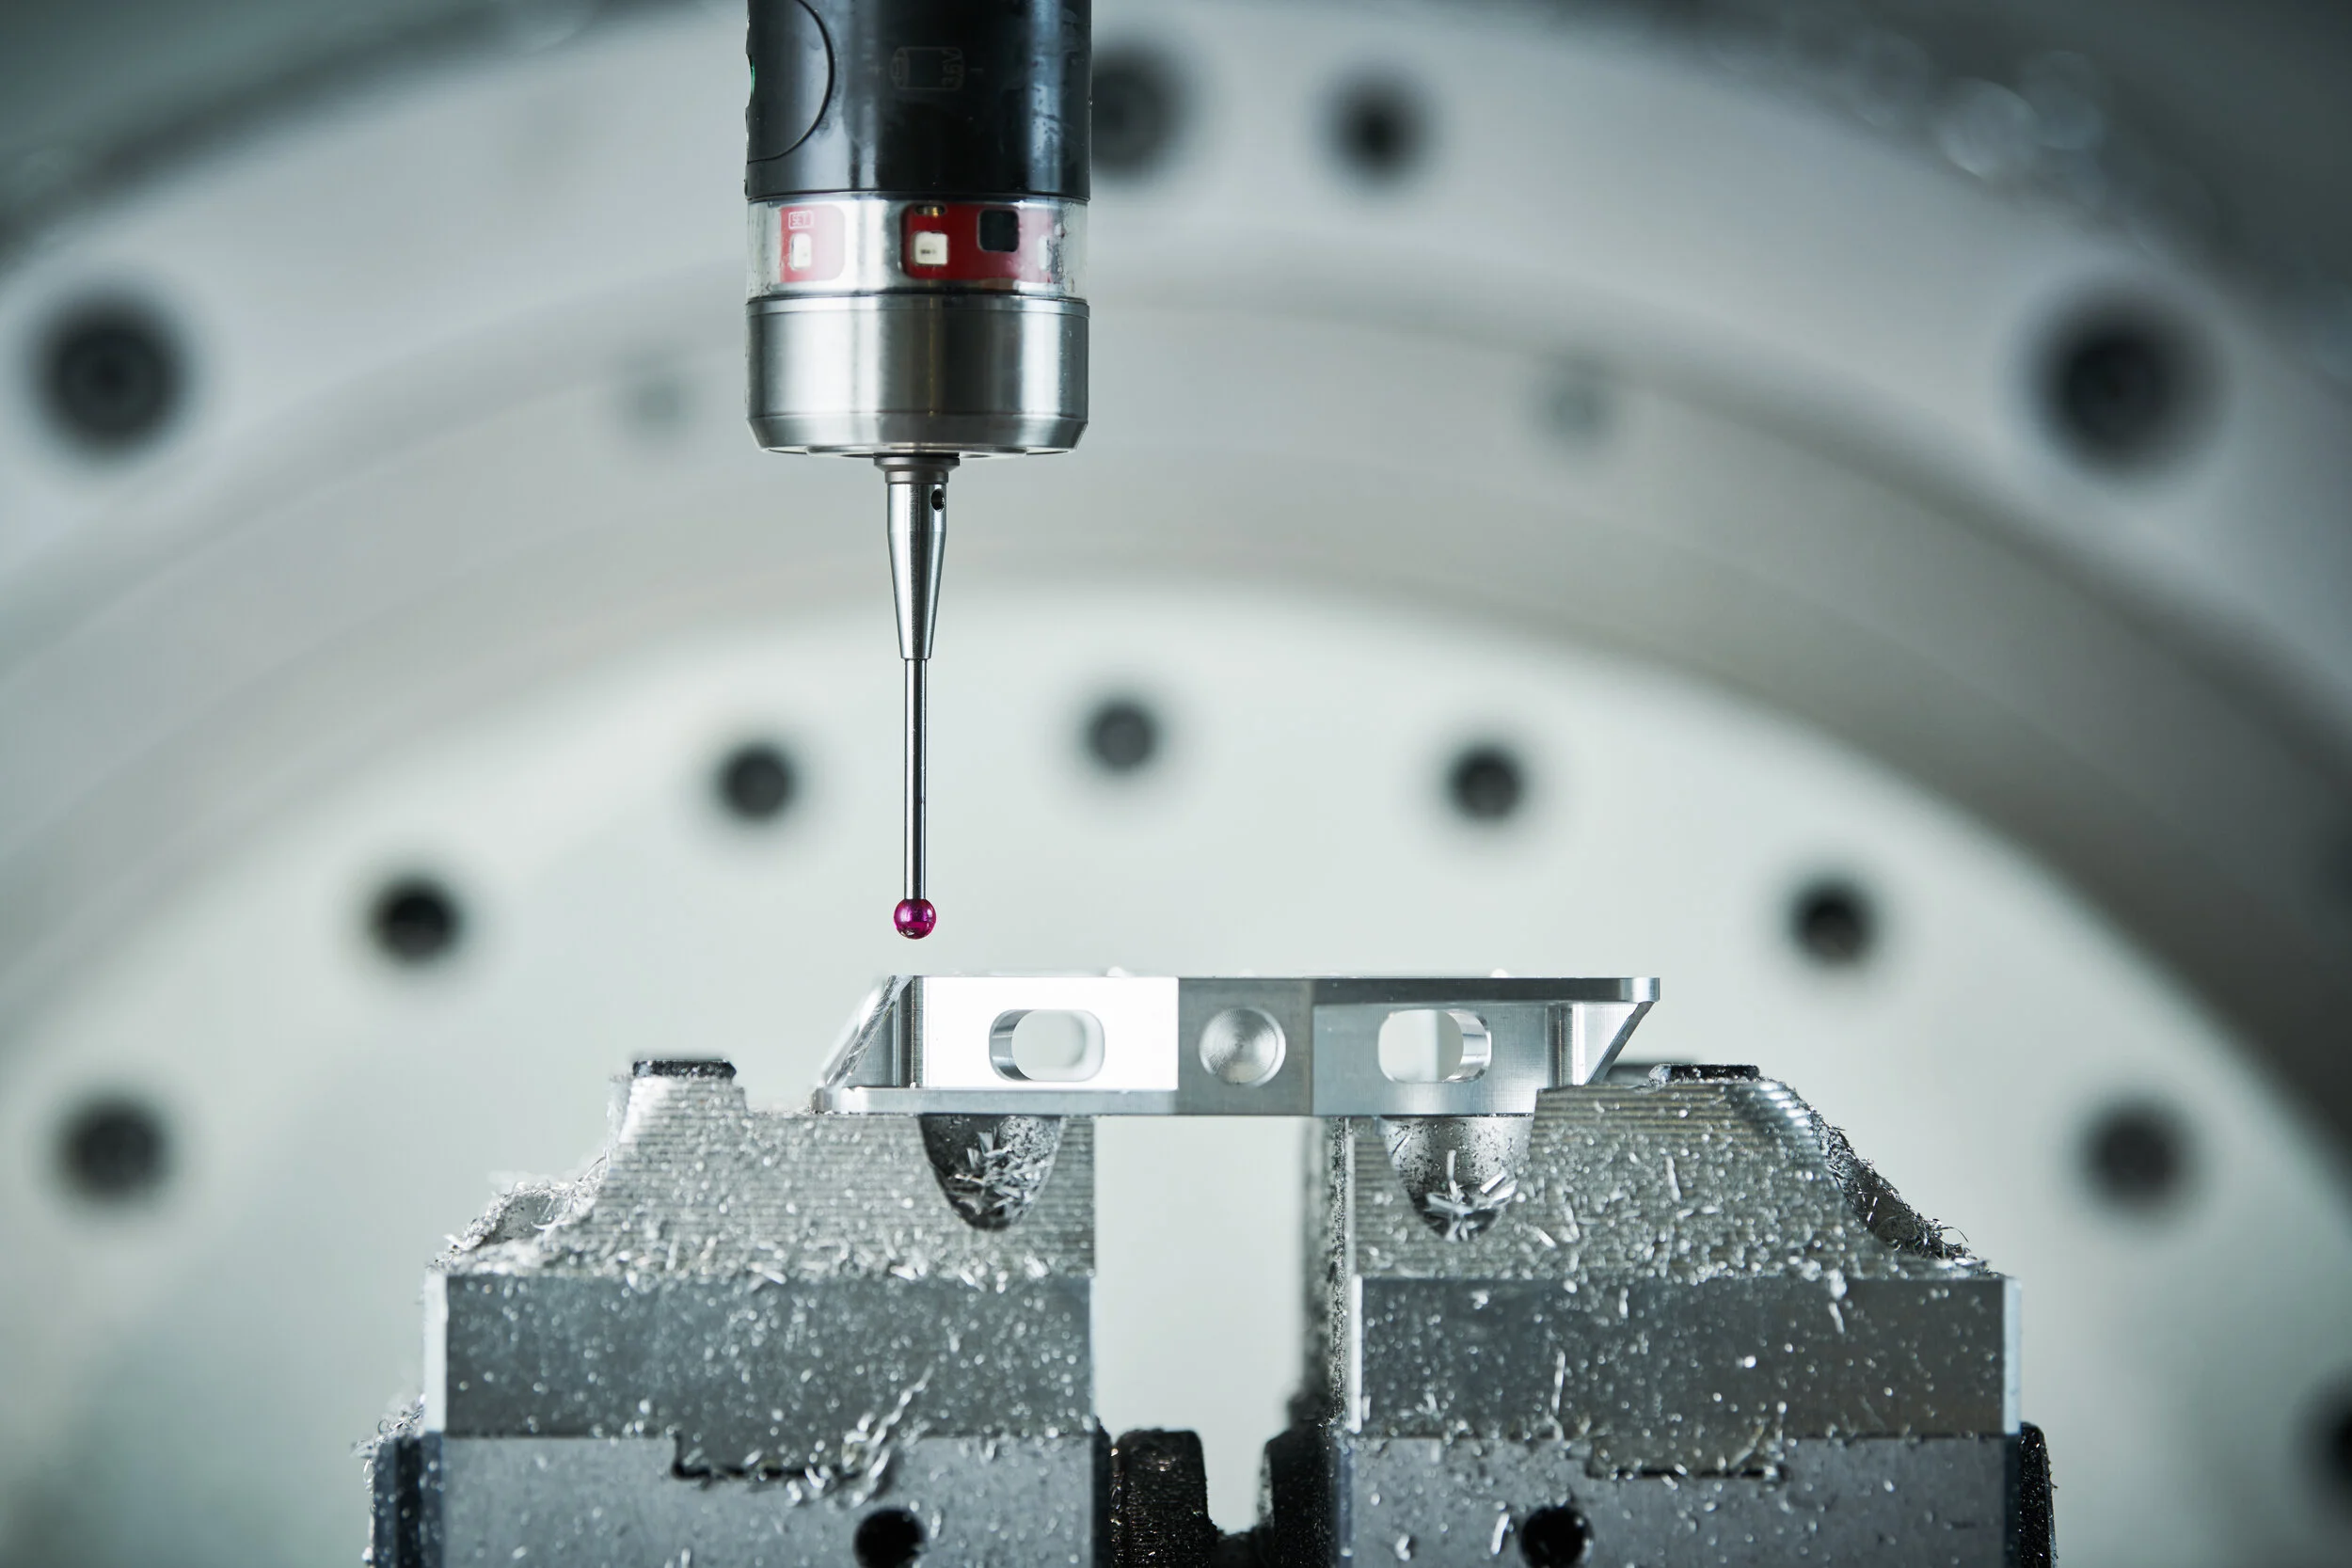
To insure that our parts are dimensionally accurate, Omnetics Precision Machining utilizes CMM and Optical Comparator machines, as well as micrometers, drop indicators, calipers, gage pins and thread gages.
We use only the best in choosing Mitutoyo for our calipers, indicators and calipers.
Omnetics Precision Machining is certified in AS-9100 practices. This insures that measurements and procedures are recorded and stored to insure traceability for future reference. Our adhesion to procedure insures that you will receive the highest quality every time.
Quality Assurance & Metrology
- Zeiss O-INSPECT 322: Multisensor Metrology Integrates high-speed tactile scanning and telecentric optical imaging to measure rigid and fragile micro-features with 1.6 µm accuracy in a 300 x 200 x 200mm (11.8 x 7.9 x 7.9 in) volume.
- Keyence LM Series: High-Accuracy Image Dimension Measurement Performs instant "place-and-press" inspection of 600+ dimensions simultaneously, achieving ±0.7 µm accuracy and ±0.1 µm repeatability via a 20MP CMOS sensor.
- Keyence LM-X Series: Multisensor Measurement System Combines a 20MP image sensor, high-accuracy laser, and 3D touch probe to measure 5,000+ dimensions instantly with ±0.7 µm precision and automated focus.
- Starrett AVR 300: CNC Automatic Vision System Provides high-throughput CNC automated inspection with 1.9 µm X-Y accuracy and 0.1 µm resolution scales on a stable granite base for high-volume production.
- Haimer UNO 20 | 40 Smart: Tool Presetter Ensures tool accuracy before machining with the Microvision SMART image processing system, delivering ±5 µm repeatability within a 400 x 400mm (15.75 x 15.75in) range.
- Vision Engineering EvoCam II: High-Definition Digital Microscope Delivers 1080p/60fps full HD imaging with a 30:1 optical zoom (up to 300x) and integrated dimensioning tools for detailed microscopic inspection.
- Oasis Elite: Instant Optical Profile Inspection Captures 99+ dimensions 6 times per second for instant "Pass/Fail" results with ±2.5 µm accuracy using a non-contact telecentric optical system.